
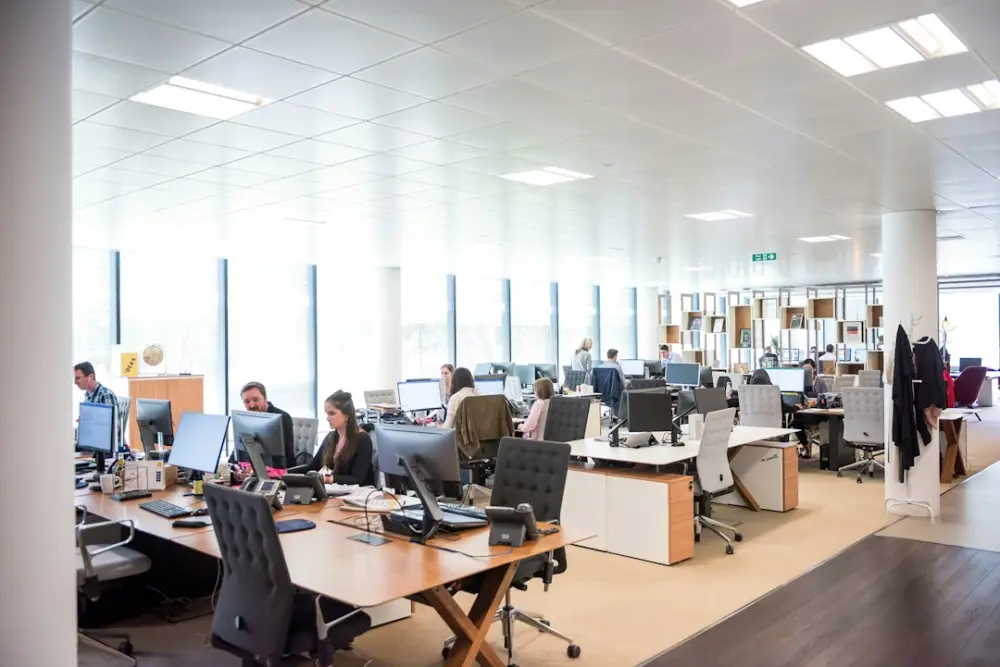
The landscape of the modern office has undergone a radical transformation by 2026. Businesses no longer view the workspace as a static environment but rather as a dynamic tool that must adapt to fluctuating team sizes and hybrid working patterns. This shift toward flexible office planning involves frequent reconfigurations, the installation of modular partitions, and the integration of advanced technological hubs. While the aesthetic and functional aspects of these changes are often the primary focus, the underlying safety regulations governing these modifications are equally critical for business owners and facility managers to understand.
Any physical modification to a business workspace, regardless of how minor it may seem, typically falls under specific legal frameworks designed to protect workers and visitors. In the United Kingdom, the Construction (Design and Management) Regulations serve as the primary set of rules for managing the health, safety, and welfare of construction projects. This includes everything from a full-scale office fit-out to the simple relocation of internal glass walls or the installation of new electrical floor boxes. Understanding these requirements ensures that workspace planning remains compliant and that all parties involved are protected from avoidable risks.
The Scope of CDM Regulations in Office Renovations
Many business owners mistakenly believe that these regulations only apply to large-scale building sites or civil engineering projects. In reality, the definition of construction work is broad and encompasses any project that involves the alteration, decoration, maintenance, or repair of a structure. When a flexible workspace is redesigned, the assembly of modular units, the painting of walls, and the installation of new telecommunications cabling are all classified as construction activities. This means the regulations apply from the moment the planning phase begins.
The primary objective of these regulations is to ensure that health and safety are considered throughout the entire life cycle of a project. This begins with the design phase, where potential hazards are identified and designed out, and continues through to the construction phase and the eventual maintenance of the space. For flexible workspaces, this is particularly relevant because the intention is often to change the layout again in the future. Designers must ensure that the initial setup does not create unforeseen hazards for future reconfiguration teams.
Responsibilities of the Commercial Client
In the context of office planning, the business that occupies the space or the landlord overseeing the fit-out is designated as the 'Client'. The Client holds the most significant influence over the safety of the project. They are responsible for making suitable arrangements for managing the project, including the allocation of sufficient time and resources. This is not merely a box-ticking exercise; it is a legal obligation to ensure that the work can be carried out without risk to health or safety.
One of the most important duties of the Client is to appoint competent individuals to the roles of Principal Designer and Principal Contractor when there is more than one contractor involved. In a modern office renovation, it is common to have an electrician, a carpenter, and a data cabling specialist working simultaneously, which triggers the requirement for these formal appointments. The Client must provide pre-construction information to every designer and contractor appointed, ensuring they have all the necessary details about the building, such as the location of existing services or the presence of hazardous materials.
Effective Coordination Between Designers and Contractors
Flexible workspace planning requires a high level of coordination between those who design the layout and those who execute the physical work. The Principal Designer is responsible for planning, managing, and monitoring the pre-construction phase. They must ensure that all designers involved in the project cooperate with each other and consider the principles of prevention. For example, if a design calls for heavy acoustic panels to be suspended from a ceiling, the designer must verify that the structure can support the weight and that the installation process does not put workers at risk.
The Principal Contractor then takes this information and manages the construction phase. They are responsible for creating a Construction Phase Plan, which outlines the specific safety measures that will be implemented on-site. In a flexible office environment where other parts of the building may remain occupied by employees, this plan must include detailed strategies for site security, noise control, and the separation of construction activities from the daily operations of the business. This article provides general information and should not be taken as professional legal or safety advice.
Competency and Training for Workspace Project Managers
For a workspace project to be successful, the individuals leading the initiative must possess a thorough understanding of their legal duties. Project managers and facility directors often find themselves acting as the bridge between the executive board and the onsite contractors. Ensuring that these internal leaders are properly educated on the nuances of construction safety is a vital step in risk mitigation. Investing in a CDM course provides these professionals with the knowledge required to identify gaps in a contractor's safety plan and to ensure that the Client's legal obligations are being met.
Training helps project managers understand when a project becomes 'notifiable' to the Health and Safety Executive. By 2026 standards, if a project is expected to last longer than 30 working days and have more than 20 workers working simultaneously, or exceed 500 person-days, it must be formally notified. Without proper training, these thresholds can easily be overlooked, leading to potential legal complications. Competency also involves the ability to vet contractors effectively, checking their previous safety records and ensuring they have the specific expertise required for the unique challenges of office fit-outs.
Documentation and the Health and Safety File
A critical component of any office reconfiguration is the creation and maintenance of the Health and Safety File. This document is handed over to the Client at the end of the project and serves as a permanent record of the work that has been completed. It should contain 'as-built' drawings, details of the materials used, and information regarding the safe maintenance and cleaning of the new workspace features. For a flexible office, this file is an invaluable resource for future planning.
If a business decides to move a series of glass partitions two years after the initial installation, the Health and Safety File will tell them where the structural supports are located and how to safely dismantle the units. Without this documentation, future contractors are essentially working in the dark, which increases the likelihood of accidents and adds unnecessary costs to the project. Keeping this file updated with every subsequent minor change ensures that the workspace remains a safe environment for its entire lifespan.
Managing On-Site Risks During Occupied Fit-Outs
One of the biggest challenges in flexible office planning is managing the construction process while the office remains partially operational. Many businesses cannot afford to shut down completely during a renovation, leading to 'live' site conditions. This requires meticulous planning to prevent employees from wandering into construction zones or being exposed to dust, fumes, and trip hazards. Clear signage, physical barriers, and strict adherence to work schedules are essential components of a safe delivery strategy.
Communication is the most effective tool in these scenarios. Employees should be briefed on what to expect during the renovation process, including any changes to fire escape routes or common areas. The Principal Contractor must ensure that the site induction for construction workers includes specific information about the business's operations, such as quiet hours for meetings or restricted access areas. By integrating safety into the very fabric of the workspace planning process, businesses can create innovative, flexible environments that support growth while maintaining the highest standards of protection for everyone involved.